OUR PROCESS
STAGE 1
- Issue queries and demand of documentation to client with reference to the project.
- Meeting/Call to clarify query/document list and collate response on queries and documents
- Visit site to understand location and site dynamics. Survey/Re-survey as may be applicable. Should CAD as built drawings be available, the said step may be skipped.
STAGE 2
- Design Process
- Collection of Relevant Documents
- Preparation of Design Briefs basis inputs from clients.
- Preparation of Concept drawings for client feedback and consensus.
- Preparation of detailed drawings and BOQs for construction.
STAGE 3
- Supporting in measurements/construction review to certify vendor payments.
STAGE 4
- Inspection of site/construction at various stages to review design compliance with submission.
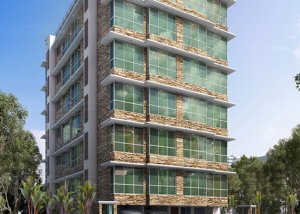
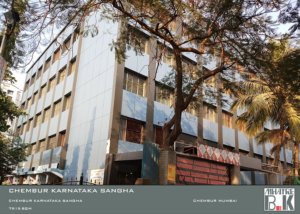
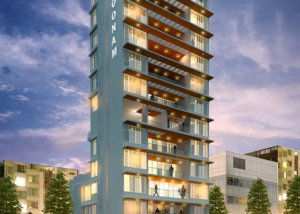
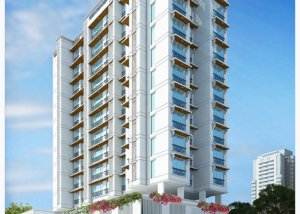
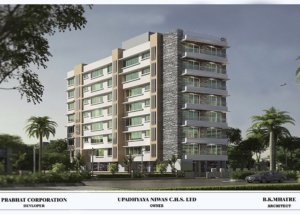
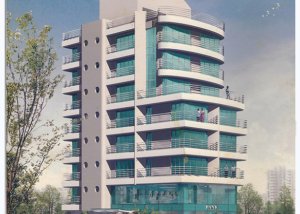
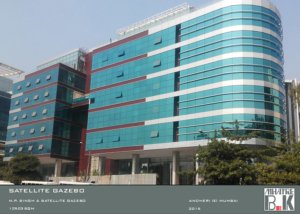
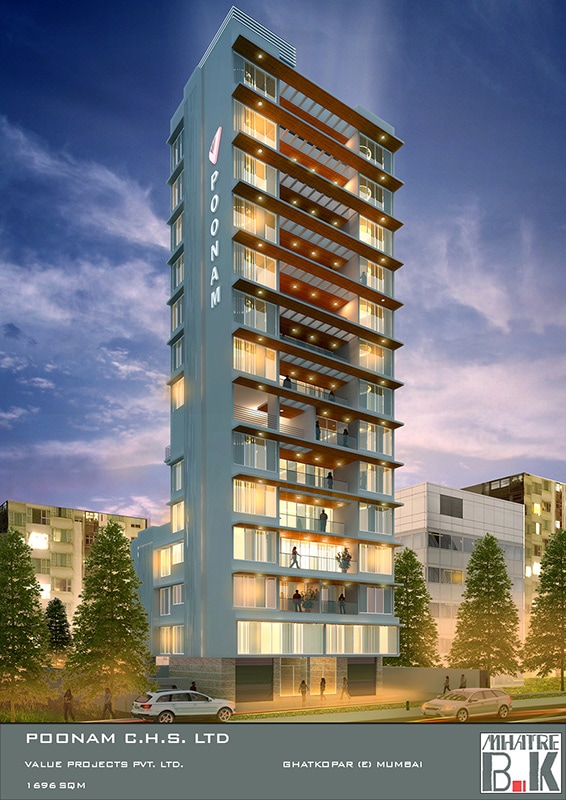
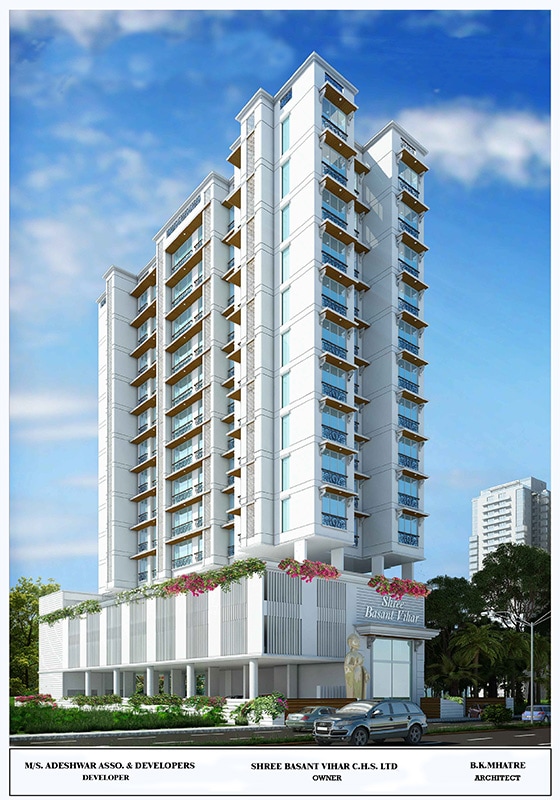
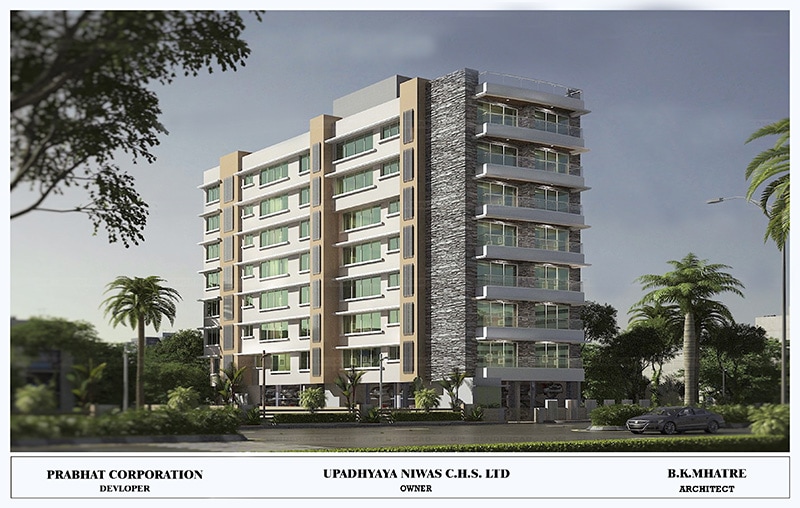
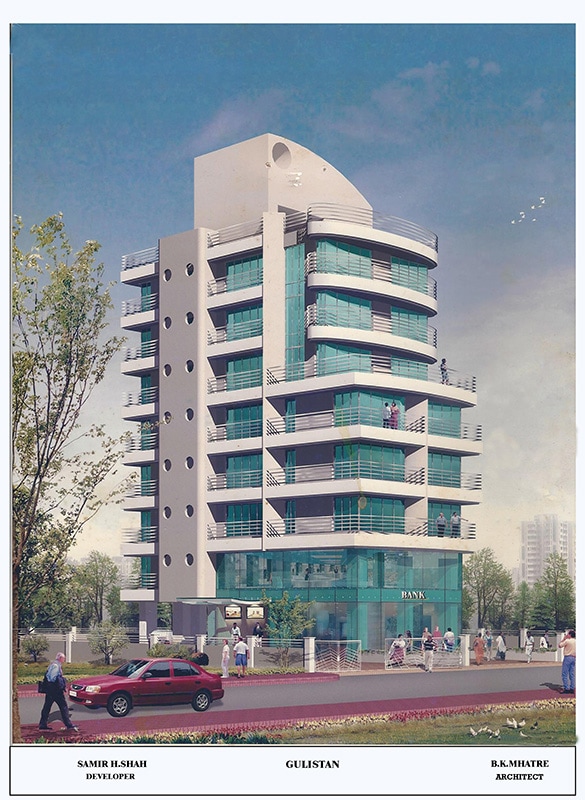
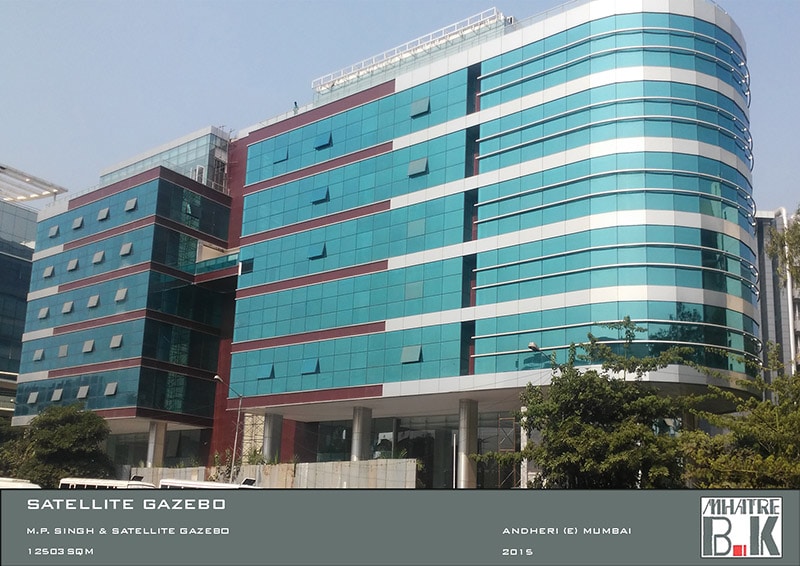
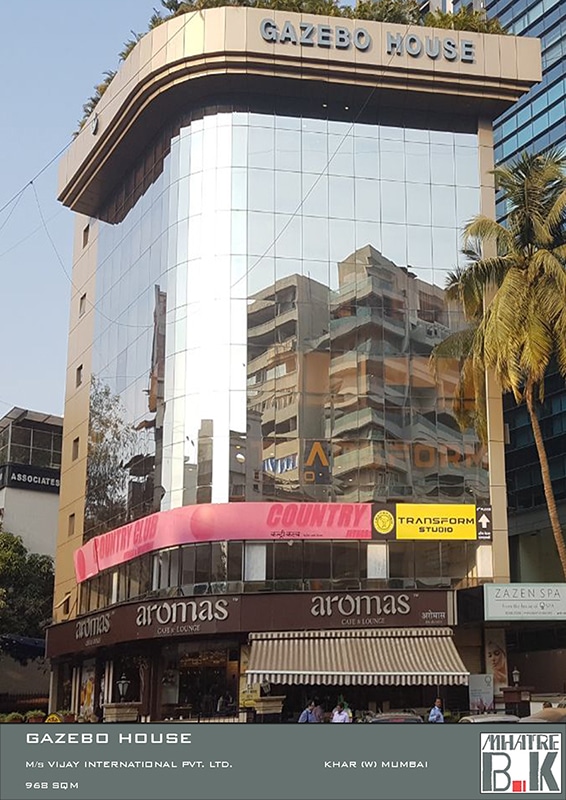
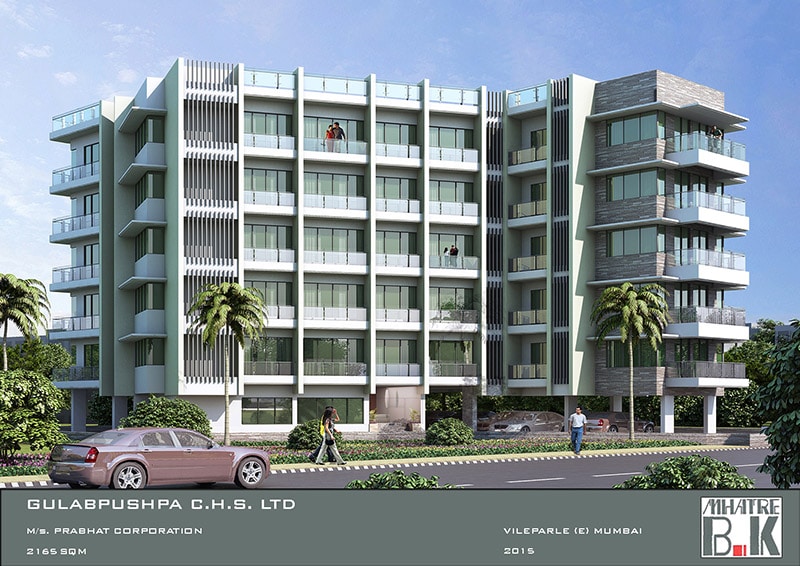
List of Architectural Design Consultancy Projects
bhuvan2018-05-23T11:01:35+05:30
bhuvan2018-05-23T11:08:14+05:30
bhuvan2018-05-23T11:06:06+05:30
bhuvan2018-05-23T11:06:25+05:30
bhuvan2018-05-23T11:04:44+05:30
bhuvan2018-05-23T11:05:04+05:30
bhuvan2018-05-23T11:05:22+05:30
bhuvan2018-05-23T11:05:38+05:30
bhuvan2018-05-23T11:05:55+05:30